




BEDS4
BATHS3 full 1 partial
SQUARE FEET2,967
MLS#1001560
STATUSActive
PROPERTY TYPEResidential - Single Family
SCHOOLHaldane
Property Description
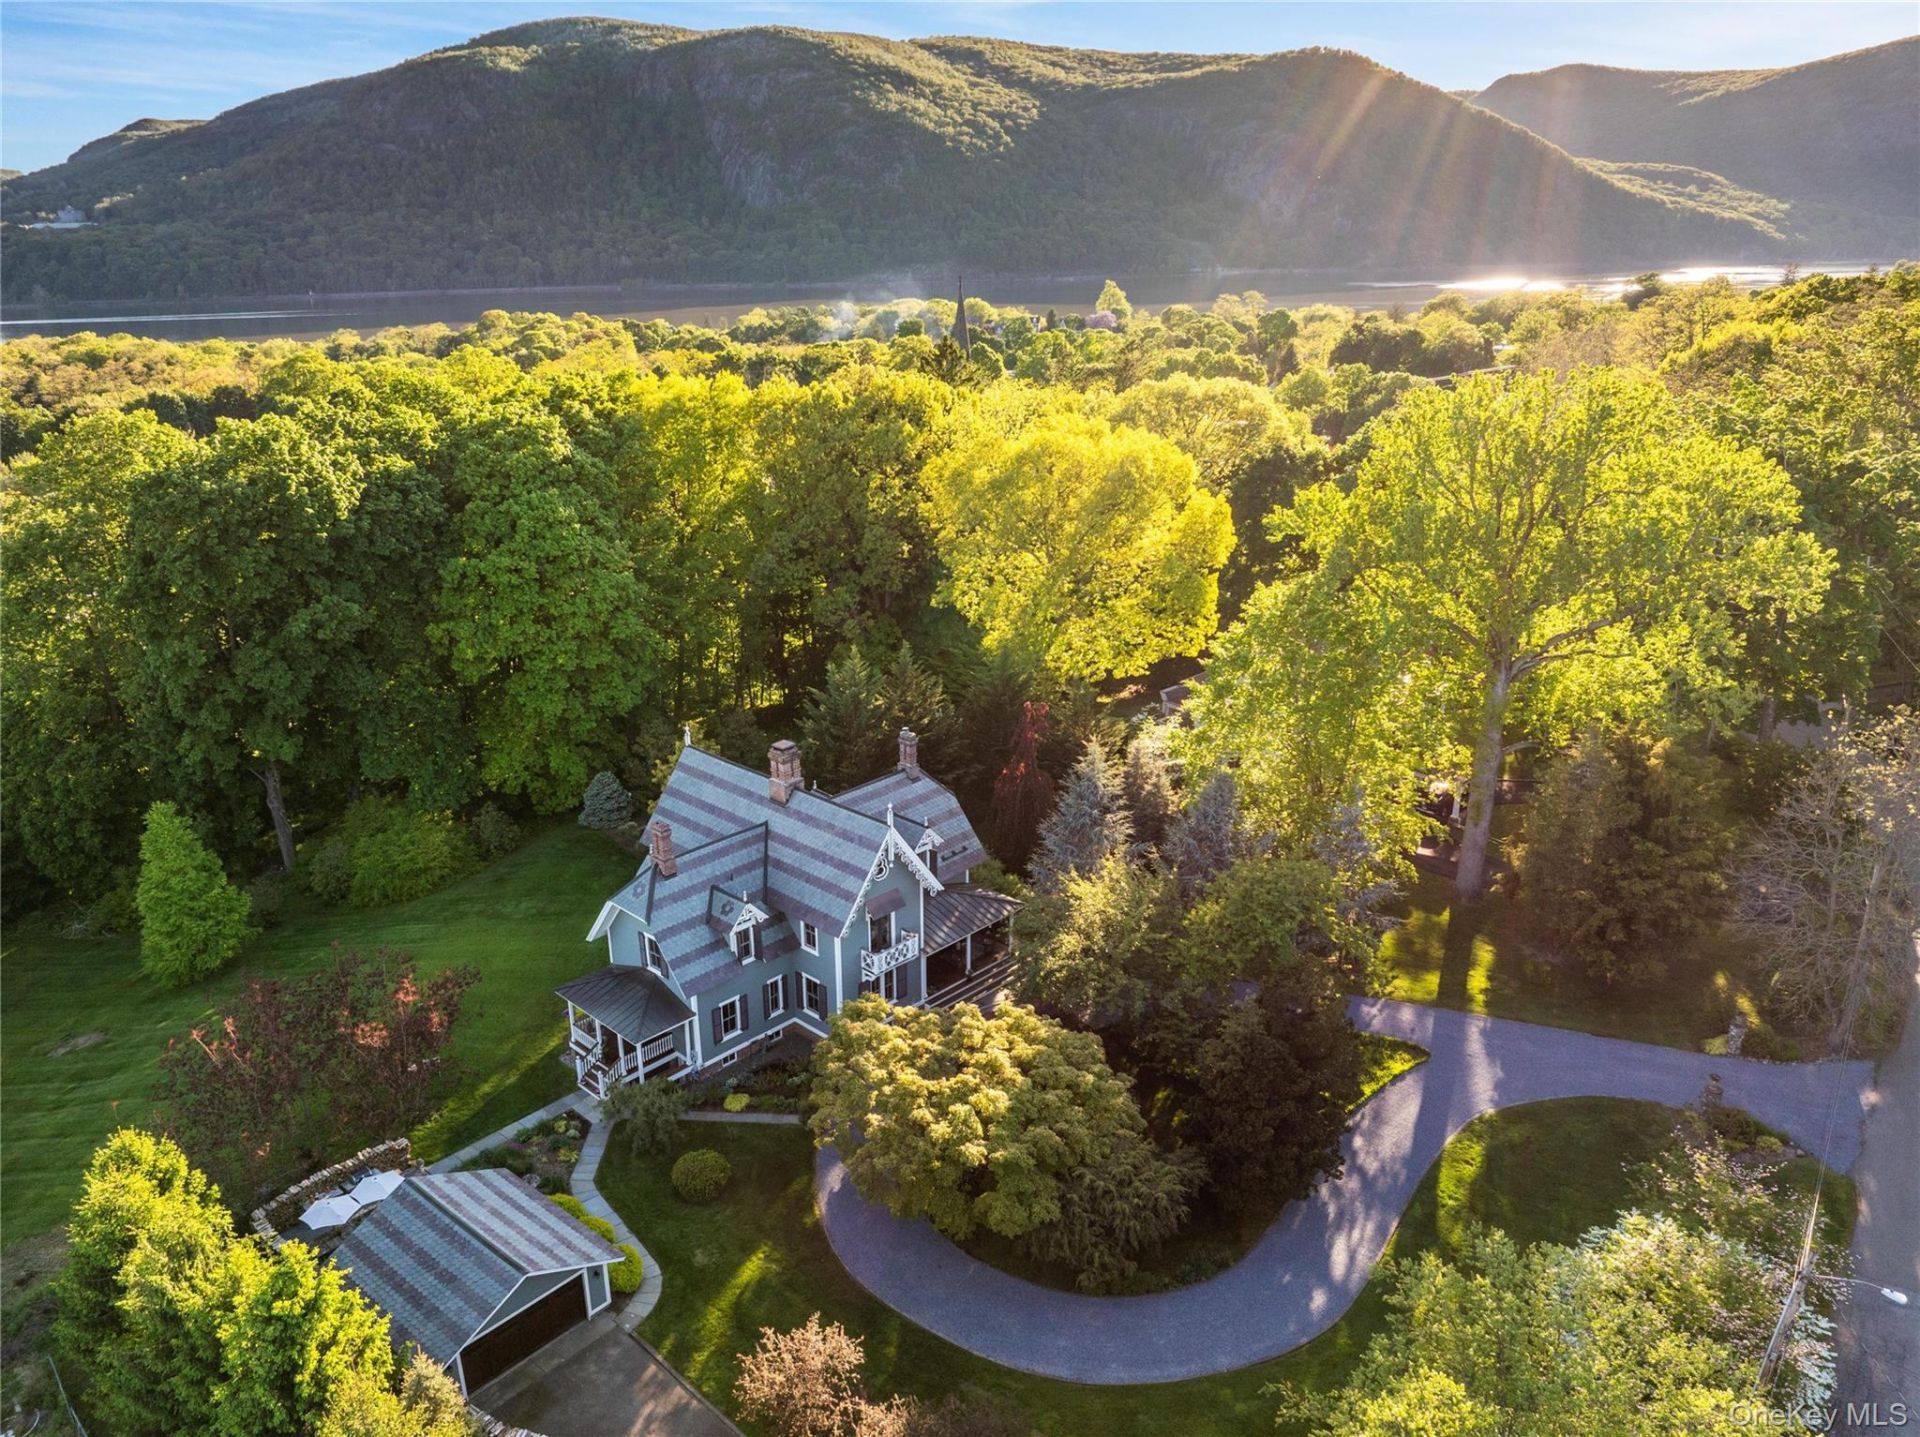
An architectural crown jewel in the heart of Cold Spring village, The Chestnut Estate is a masterfully restored 1865 Gothic Victorian. Beneath a hand scalloped slate roof, this property delivers grand proportions befitting a true historic compound. Inside soaring ornate ceilings, wide-plank floors, hand-carved arches and heirloom-quality wood work welcome you. The expansive four-bedroom layout includes a tastefully appointed primary bedroom suite featuring a Juliet balcony and full en suite bathroom complete with claw foot soaking tub. The state-of-the-art chef's kitchen is anchored by a La Cornue range, accented with Carrera marble countertops and high end appliances. Framed by mature specimen trees, the grounds offer expansive verandas, a bluestone porch, and a heated salt-water pool, all set privately on one of the largest residential parcels in the village. For the ultimate visionary, there is the unique option to purchase two adjoining building lots, some of the final remaining building lots in the village, ensuring enduring seclusion for generations to come - a once-in-a-lifetime opportunity.
Property Features
Property Type: Residential - Single Family
Basement: Finished, Partial, Walk-Out Access
Basement: Yes
Cooling: Central Air
Garage: 2
Heating: Forced Air, Hot Water
Home Style: Victorian
Lot Size: 1.27 Acres
Taxes: $28,212
Year Built: 1865
Amenities
Built-in Features
Chandelier
Chefs Kitchen
Double Vanity
Eat-in Kitchen
High Ceilings
Marble Counters
Natural Woodwork
Original Details
Pantry
Primary Bathroom
Master Downstairs
Soaking Tub
Tray Ceiling(s)
Feature Descriptions
Appliances: Dishwasher, Dryer, Exhaust Fan, Gas Oven, Gas Range, Microwave, Refrigerator, Tankless Water Heater, Washer, Indirect Water Heater, Water Purifier Rented
Attic: Full, Unfinished
Days on Site: 7
Exterior: Frame
Fireplace Y/N: Yes
GarageY/N: Yes
On Market Date: 2026-05-27
Parcel Number: 372601-049-005-0003-048-003-0000
Parking Features: Detached, Driveway, Garage Door Opener
Patio And Porch: Covered, Deck, Patio
Pool Features: In Ground, Salt Water
Rental Term: Monthly
Rooms Total: 11
Sewer: Public Sewer
Swimming Pool: Yes
Utilities: Cable Connected, Electricity Connected, Propane, Sewer Connected, Trash Collection Public, Water Connected
Water: Public
Local Schools
High School: Haldane High School
Middle School: Haldane Middle School
Elementary School: Haldane Elementary/Middle School
School District: Haldane
Estimate Your Payment
Estimated Payment
$ 17,860.81 per month $14,663.98 Principal & Interest $2,351.00 Property Tax $845.83 Homeowner's InsuranceChange Payment Information
Listed By / Shown By
Listing By
Agency Name: Houlihan Lawrence Inc.
Agency Contact: 845-265-5500

Shown By
Agent Name: Izzy Franco
Agent Phone: (631) 838-7060 Cell
Agency Title: Coldwell Banker American Homes




Member Participants (and their affiliated licensees, if applicable) shall indicate on their websites that IDX information is provided exclusively for consumers’ personal non-commercial use, that it may not be used for any purpose other than to identify prospective properties consumers may be interested in purchasing, that the data is deemed reliable but is not guaranteed by MLS GRID, and that the use of the MLS GRID Data may be subject to an end user license agreement prescribed by the Member Participant’s applicable MLS if any and as amended from time to time. MLS GRID may, at its discretion, require use of other disclaimers as necessary to protect Member Participant, and/or their MLS from liability.
Based on information submitted to the MLS GRID. All data is obtained from various sources and may not have been verified by broker or MLS GRID. Supplied Open House Information is subject to change without notice. All information should be independently reviewed and verified for accuracy. Properties may or may not be listed by the office/agent presenting the information.
Privacy Policy / DMCA Notice / ADA Accessibility


This site is hosted, designed and copyright
© 1994 - 2026 by
Delta Media Group, Inc. -- Patent Pending --
37 Paulding Avenue | MLS# 1001560
This single family home located at 37 Paulding Avenue, Cold Spring, NY 10516 is currently listed for sale with an asking price of $2,900,000. This property was built in 1865 and has 4 bedrooms and 3 full and 1 partial baths with 2967 sq. ft. Paulding Avenue is located within the Haldane school district. Search Cold Spring real estate on izzyfranco.cbamhomes.com today.