




BEDS3
BATHS2 full
SQUARE FEET2,000
MLS#1054037
STATUSActive
PROPERTY TYPEResidential - Single Family
SCHOOLHighland
Property Description
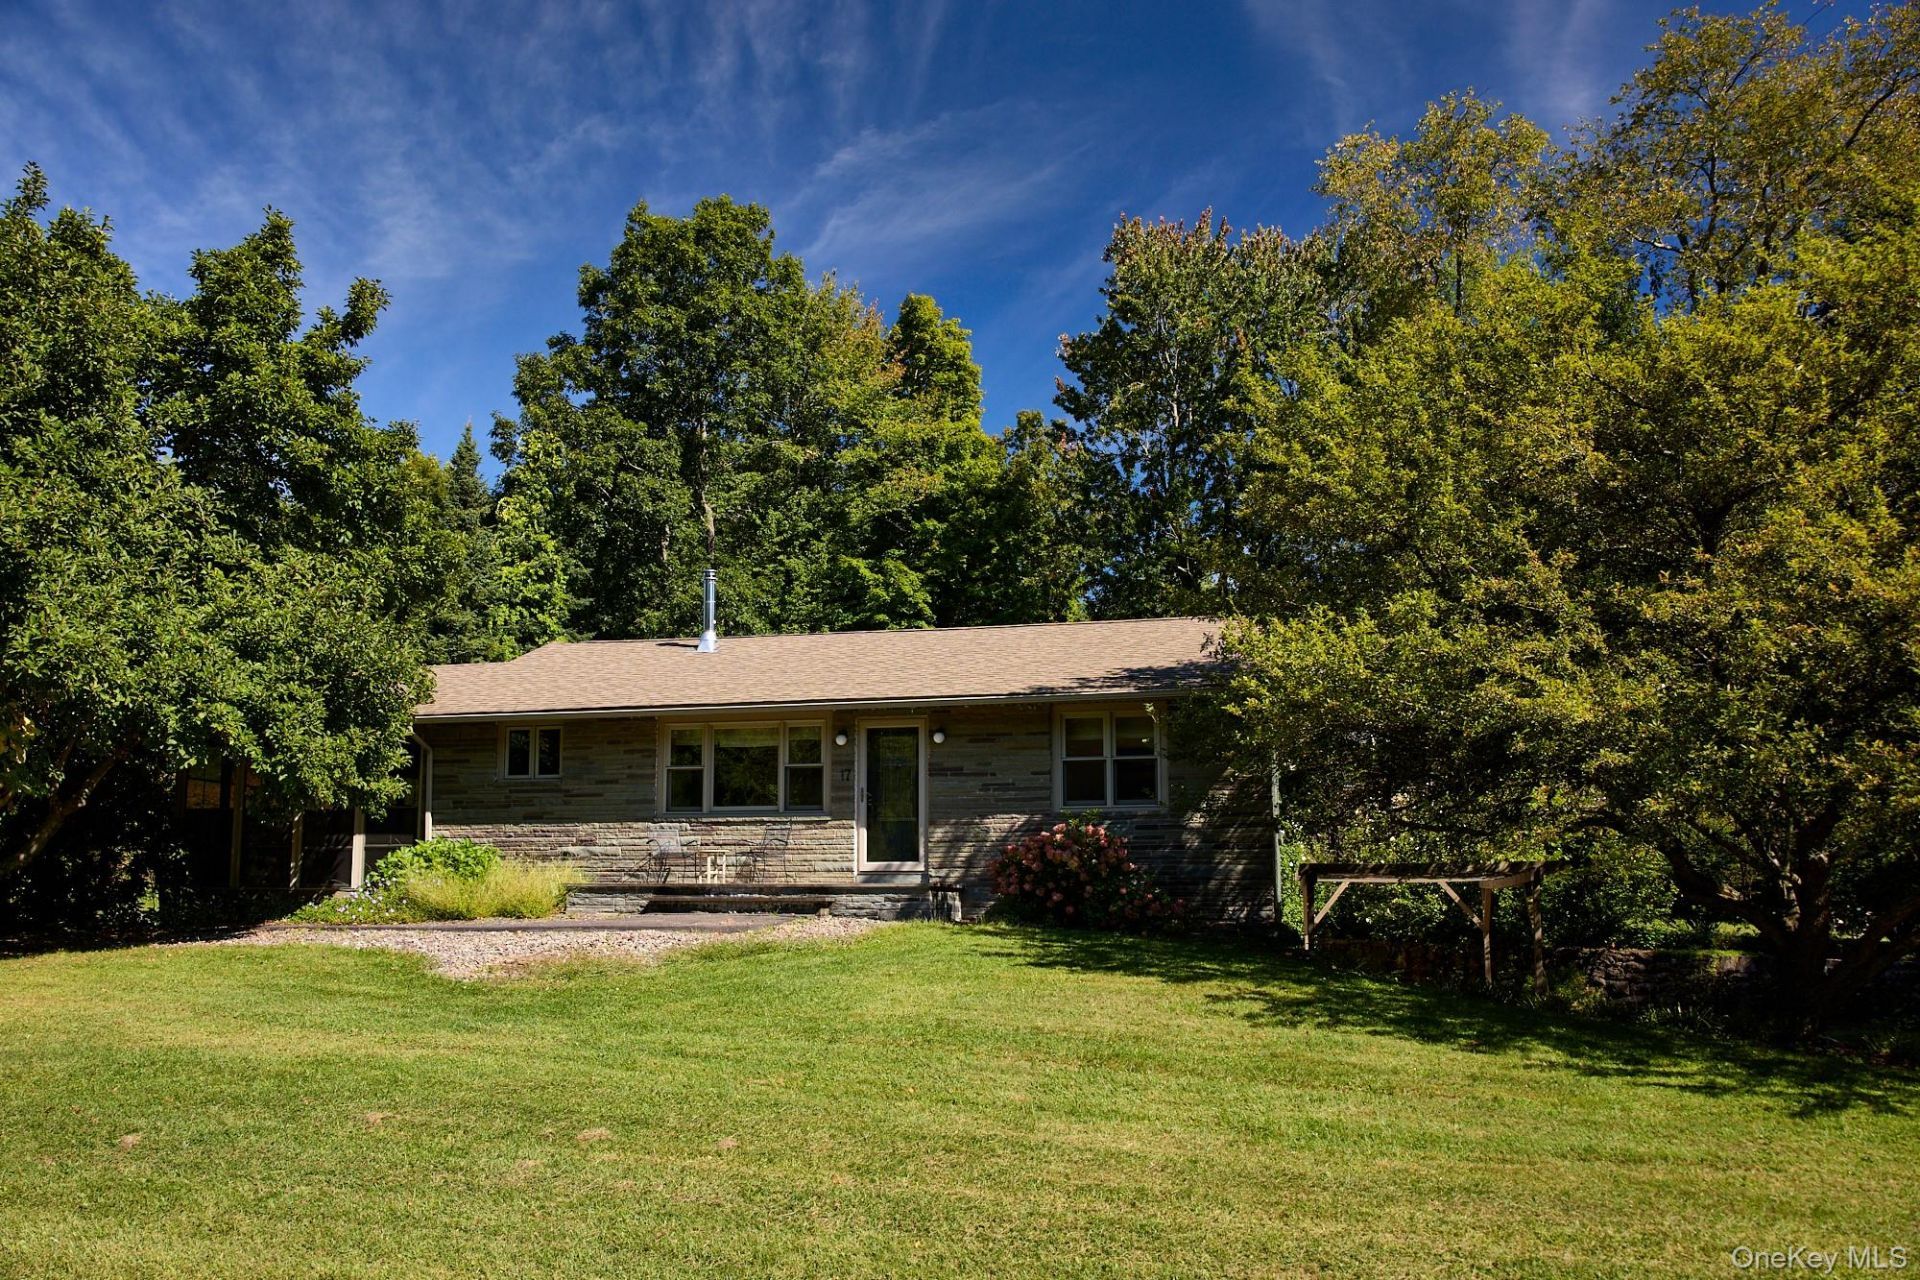
Relax into the comforts of home in this meticulously renovated and maintained mid-century ranch. Stone facing and a mix of painted brickwork and hardiboard in a neutral palette create a calming, natural exterior. Thoughtful landscaping accentuates the flow of the property, from the hydrangeas flanking the bluestone front porch to the pergola-covered pea stone patio, around the stone garden wall to the fire-pit on the back lawn, and finally up to the sunny, terraced pollinator gardens surrounding the heated in-ground pool. Steps from the pool, the three-season porch offers shade and a place to rest and relax, while close to the action. Through the dutch-door, bamboo floors and clean lines set the tone on the main level, which features radiant heated floors and mini-split units for effortless climate controlled comfort year-round. A large butcher block island grounds the kitchen, offering plenty of prep space and room to pull up stools. The chef will appreciate the quartz countertops, Kucht gas range, Bosch dishwasher, and french-door fridge, complimented by dove gray cabinetry and gold-tone hardware. Bright and airy, the dining room and living room have a vaulted ceiling and south-facing windows with wood trim and deep sills. The two bedrooms on this level share a luxurious bathroom with glass-enclosed rain shower and a freestanding soaking tub. The larger room, which easily accommodates a King sized bed, overlooks the garden wall with blooms in view. Downstairs, the finished, walk-out basement includes a kitchenette, a full bathroom, a large family room with walkout French doors, and a bedroom with doors opening to the patio. Mature and established, the outdoor spaces include cedar and magnolia trees, boxwood and privacy shrub borders, hydrangea flowers, butterfly bushes and roses. The heated pool extends the swim season in spring and fall, and the deck houses the out-door grill for barbecuing. Boasting a strong short-term rental history, this property's furnishings, rugs, and window treatments are included in the sale. Amato Lane is a cul-de-sac located minutes to the Village of New Paltz and less than a mile to the Hudson Valley Rail Trail, a scenic, multi-use trail with miles of recreation opportunities in either direction. Just a 5 minute drive to Twin Star Orchards (Brooklyn Cider) and Minard's Farm -- perfectly situated to enjoy all that the Hudson Valley has to offer. Everyday feels like vacation at this sweet home. Call to book a showing today.
Property Features
Property Type: Residential - Single Family
Basement: Yes
Basement: Finished, Full, Walk-Out Access
Cooling: Ductless, Electric
Heating: Baseboard, Heat Pump, Oil, Radiant, Radiant Floor
Home Style: Ranch
Lot Size: 0.56 Acres
Taxes: $10,043
Year Built: 1965
Amenities
First Floor Full Bath
High Ceilings
High Speed Internet
Kitchen Island
Open Floorplan
Open Kitchen
Soaking Tub
Feature Descriptions
Appliances: Dishwasher, Dryer, Gas Range, Refrigerator, Washer
Attic: Partial
Exterior: Brick
On Market Date: 2026-09-23
Parcel Number: 3889-087.005-0003-040.000-0000
Parking Features: Private
Pool Features: Electric Heat, In Ground
Rental Term: Monthly
Rooms Total: 8
Sewer: Septic Tank
Swimming Pool: Yes
Utilities: Cable Available, Water Connected
Water: Well
Local Schools
High School: Highland Park Community School
Middle School: Highland Middle School
Elementary School: Highland Elementary School
School District: Highland
Estimate Your Payment
Estimated Payment
$ 4,179.55 per month $3,160.34 Principal & Interest $836.92 Property Tax $182.29 Homeowner's InsuranceChange Payment Information
Listed By / Shown By
Listing By
Agency Name: Church Street Realty Services
Agency Phone: 845-594-2524

Shown By
Agent Name: Izzy Franco
Agent Phone: (631) 838-7060 Cell
Agency Title: Coldwell Banker American Homes




Member Participants (and their affiliated licensees, if applicable) shall indicate on their websites that IDX information is provided exclusively for consumers’ personal non-commercial use, that it may not be used for any purpose other than to identify prospective properties consumers may be interested in purchasing, that the data is deemed reliable but is not guaranteed by MLS GRID, and that the use of the MLS GRID Data may be subject to an end user license agreement prescribed by the Member Participant’s applicable MLS if any and as amended from time to time. MLS GRID may, at its discretion, require use of other disclaimers as necessary to protect Member Participant, and/or their MLS from liability.
Based on information submitted to the MLS GRID. All data is obtained from various sources and may not have been verified by broker or MLS GRID. Supplied Open House Information is subject to change without notice. All information should be independently reviewed and verified for accuracy. Properties may or may not be listed by the office/agent presenting the information.
Privacy Policy / DMCA Notice / ADA Accessibility


This site is hosted, designed and copyright
© 1994 - 2026 by
Delta Media Group, Inc. -- Patent Pending --
17 Amato Lane, Unit Hasbrouck | MLS# 1054037
This single family home located at 17 Amato Lane, Unit Hasbrouck, Highland, NY 12528 is currently listed for sale with an asking price of $625,000. This property was built in 1965 and has 3 bedrooms and 2 full baths with 2000 sq. ft. Amato Lane, Unit Hasbrouck is located within the Highland school district. Search Highland real estate on izzyfranco.cbamhomes.com today.